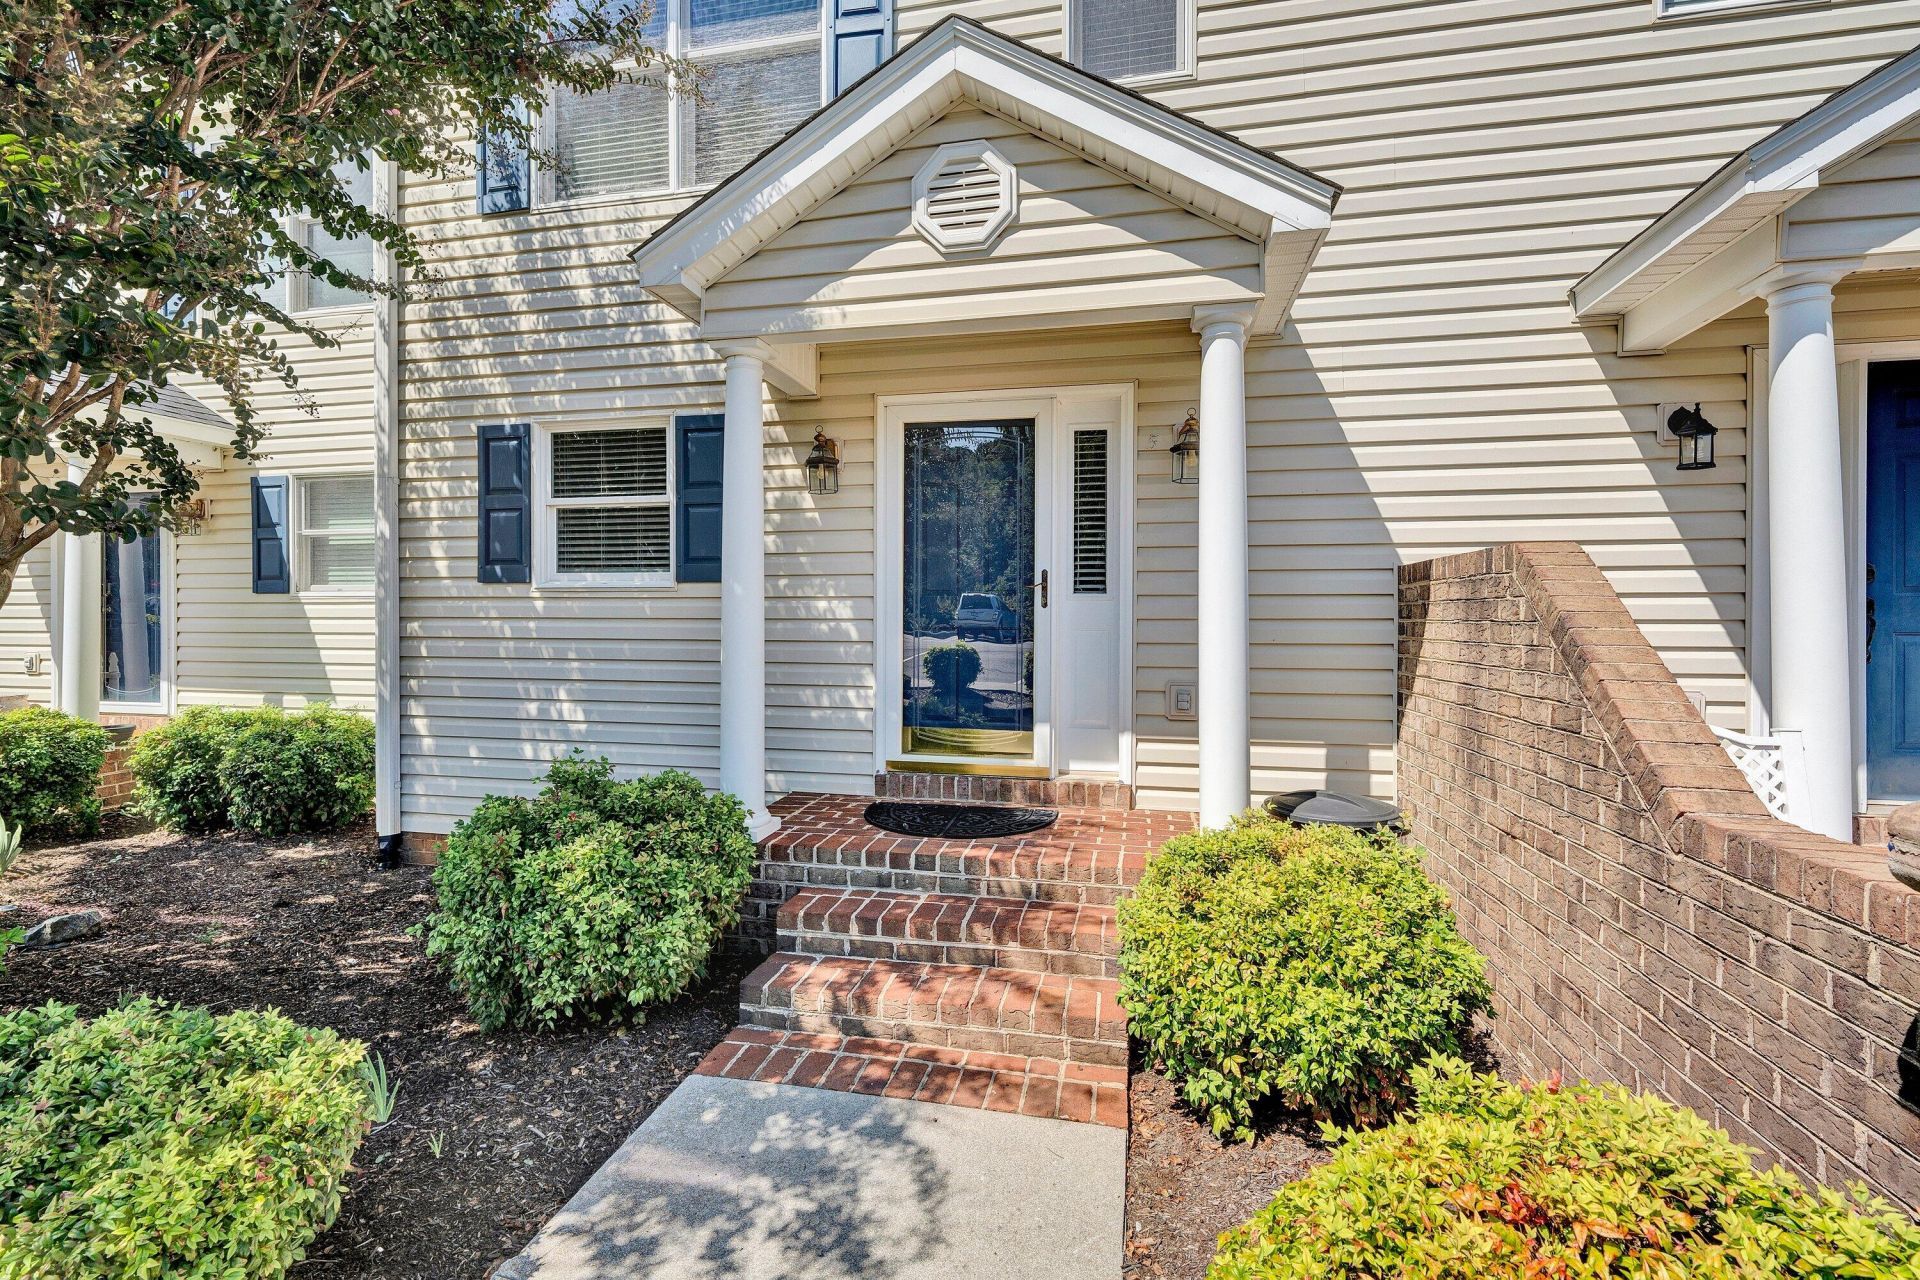


BEDS3
BATHS3 full 1 partial
SQUARE FEET1,920
MLS#931508
STATUSActive
PROPERTY TYPEResidential - Townhouse
SUBDIVISIONWestlake Pointe
Property Description
Beautifully maintained Turnkey and fully Furnished three level townhome offers move ready living in desirable Westlake location. Shopping, dining, marinas, golfing all within minutes of Smith Mountain Lake and all it has to offer. A few steps to your deeded covered boat slip & 2slip jet ski liftThe townhome features a upper level 2 bdr, 2 bath with a spacious primary suite and walk out private deck and beautiful sunset views. Newer carpeting adds comfort throughout this level. The main level is tastefully furnished and designed for entertaining, with a inviting kitchen, dining area and great room with fireplace. Step outside onto the open deck ,complete with a retractable awning for a comfortable outdoor living. The versatile lower level can serve as a additional family room or bedroom including a queed Murphy Bed and queen pull out sofa bed, full bathroom, fireplace, laundry area , generous storage , and newer luxury vinyle plank flooring. With 3 levels,three decks, sunset lake views, and a quiet cove setting just minutes to the main channel, this property is a ideal lake retreat, full time residence, Second home or a great short term rental investment.
Property Features
Property Type: Residential - Townhouse
Basement: Yes
Cooling: Heat Pump Electric
Fireplaces: 2
Heating: Heat Pump Electric
Lot Size: 0.06 Acres
Taxes: $1,652
Year Built: 1999
Amenities
Ceiling Fan(s)
Storage
Walk-In Closet(s)
Balcony
Feature Descriptions
Appliances: Microwave Oven (Built In)
Boat Dock: Boat Hoist, Pers WaterCraft Lift
Exterior: Stone, Vinyl Siding
Exterior Door(s): French, Full View
Fireplace Location: Family Room, Great Room, Gas Log
Floor: Carpet, Tile, Wood, Luxury Vinyl Plank
Lot: Gentle Sloping, Views
Lot Dimensions: 0.06 acre(s)
Miscellaneous Features: Cable TV, Furnished, Maint-Free Exterior, Paved Road, Underground Util
Porch: Front Porch, Rear Porch, Covered Porch, Deck
Sewer: Community System
Special View Info: Lake, Sunset
Water Access Only: Deed/Assgn Dock
Water Features: Cove
Window: Insulated Windows
Local Schools
High School: Franklin County
Middle School: Ben Franklin Middle
Elementary School: Dudley
Listed By / Shown By
Listed By
Agency Name: RE/MAX LAKEFRONT REALTY INC
Shown By
Agent Name: Maris O'Shaughnessy
Agent Phone: (352) 773-1616
Agency Title: MKB, REALTORS

Estimate Your Payment
Estimated Payment
$ 1,521.89 per month $1,223.84 Principal & Interest $137.67 Property Tax $160.39 Homeowner's InsuranceChange Payment Information

Maris O'Shaughnessy
Cell: (352) 773-1616
Email Me

Privacy Policy / DMCA Notice / ADA Accessibility


This site is hosted, designed and copyright
© 1994 - 2026 by
Delta Media Group, Inc. -- Patent Pending --
515 Cambridge Ct , Unit UNIT F5 | MLS# 931508
This townhouse located at 515 Cambridge Ct , Unit UNIT F5, Hardy, VA 24101 is currently listed for sale with an asking price of $549,900. This property was built in 1999 and has 3 bedrooms and 3 full and 1 partial baths with 1920 sq. ft. Cambridge Ct , Unit UNIT F5 is located in the Westlake Pointe subdivision. Search Westlake Pointe real estate on marisoshaughnessy.mkbrealtors.com today.