

BEDS3
BATHS2 full 1 partial
SQUARE FEET1,884
MLS#929196
STATUSActive
PROPERTY TYPEResidential - Single Family
SUBDIVISIONWindy Gap Mountain Village
Property Description
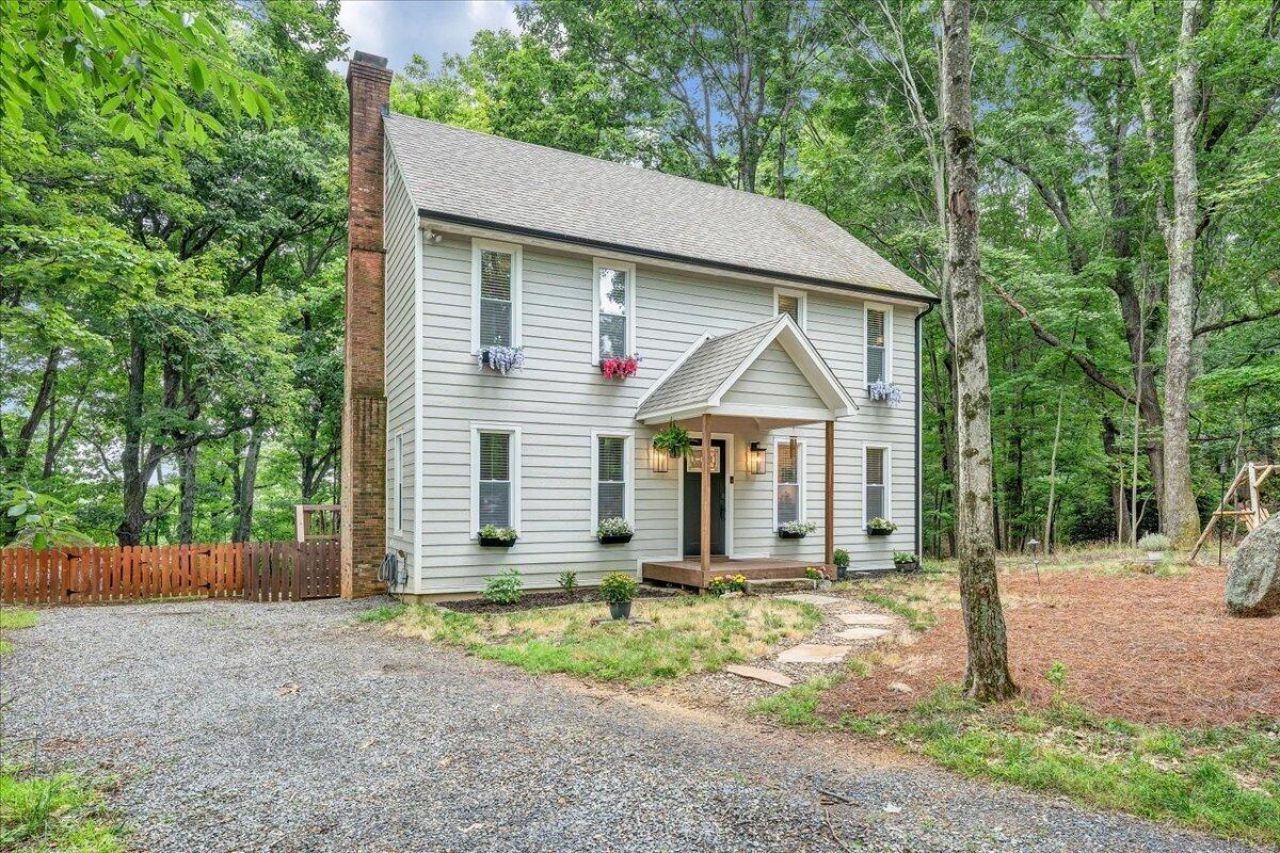
Privacy, Space & Lake-Area Living ~ Without the Waterfront Price Tag. Tucked into the peaceful, wooded setting of Windy Gap Mountain Village, this charming home offers 3 bedrooms, 2 full and 1 half baths, & beautifully updated living spaces throughout. The heart of the home is a open, stylish kitchen equipped with granite countertops, stainless steel appliances, a classic tile backsplash, and a beautiful island. Flowing seamlessly into the main living area, the whitewashed brick fireplace provides a warm, inviting focal point. Upward, the primary suite serves as a quiet retreat featuring a private en-suite bath and ample room to unwind. Outside, a spacious back deck overlooks a fully fenced, private yard--offering the perfect backdrop for outdoor entertaining, quiet morning coffee, or letting pets roam freely. Situated just minutes from Smith Mountain Lake, Roanoke, and endless outdoor recreation, this home delivers the complete lake-area lifestyle.
Property Features
Property Type: Residential - Single Family
Basement: Yes
Cooling: Heat Pump Electric, Zoned
Heating: Heat Pump Electric
Home Style: Colonial
Lot Size: 0.58 Acres
Taxes: $1,645
Year Built: 1980
Amenities
Storage
Walk-In Closet(s)
Garden Space
Feature Descriptions
Appliances: Microwave Oven (Built In)
Days on Site: 78
Exterior: See Remarks
Exterior Door(s): Full View, Metal
Fireplace Location: Living Room
Floor: Carpet, Tile, Laminate
Lot: Level, Wooded, Cul-De-Sac
Lot Dimensions: 0.58 acre(s)
Miscellaneous Features: Cul-De-Sac, Paved Road
Porch: Front Porch, Deck
Sewer: Private Septic, Community System
Special View Info: Mountain(s)
Window: Insulated Windows, Tilt-In
Wooded: Yes
Local Schools
High School: Franklin County
Middle School: Ben Franklin Middle
Elementary School: Windy Gap
Listed By / Shown By
Listed By
Agency Name: MKB, REALTORS®

Shown By
Agent Name: Maris O'Shaughnessy
Agent Phone: (352) 773-1616
Estimate Your Payment
Estimated Payment
$ 1,118.68 per month $867.86 Principal & Interest $137.08 Property Tax $113.74 Homeowner's InsuranceChange Payment Information

Maris O'Shaughnessy
Cell: (352) 773-1616
Email Me

Privacy Policy / DMCA Notice / ADA Accessibility


This site is hosted, designed and copyright
© 1994 - 2026 by
Delta Media Group, Inc. -- Patent Pending --
20 Ledges Cir | MLS# 929196
This single family home located at 20 Ledges Cir, Hardy, VA 24101 is currently listed for sale by MKB, REALTORS®, with an asking price of $389,950. This property was built in 1980 and has 3 bedrooms and 2 full and 1 partial baths with 1884 sq. ft. Ledges Cir is located in the Windy Gap Mountain Village subdivision. Search Windy Gap Mountain Village real estate on marisoshaughnessy.mkbrealtors.com today.