

BEDS3
BATHS2 full 1 partial
SQUARE FEET2,996
MLS#925729
STATUSActive
PROPERTY TYPEResidential - Single Family
Property Description
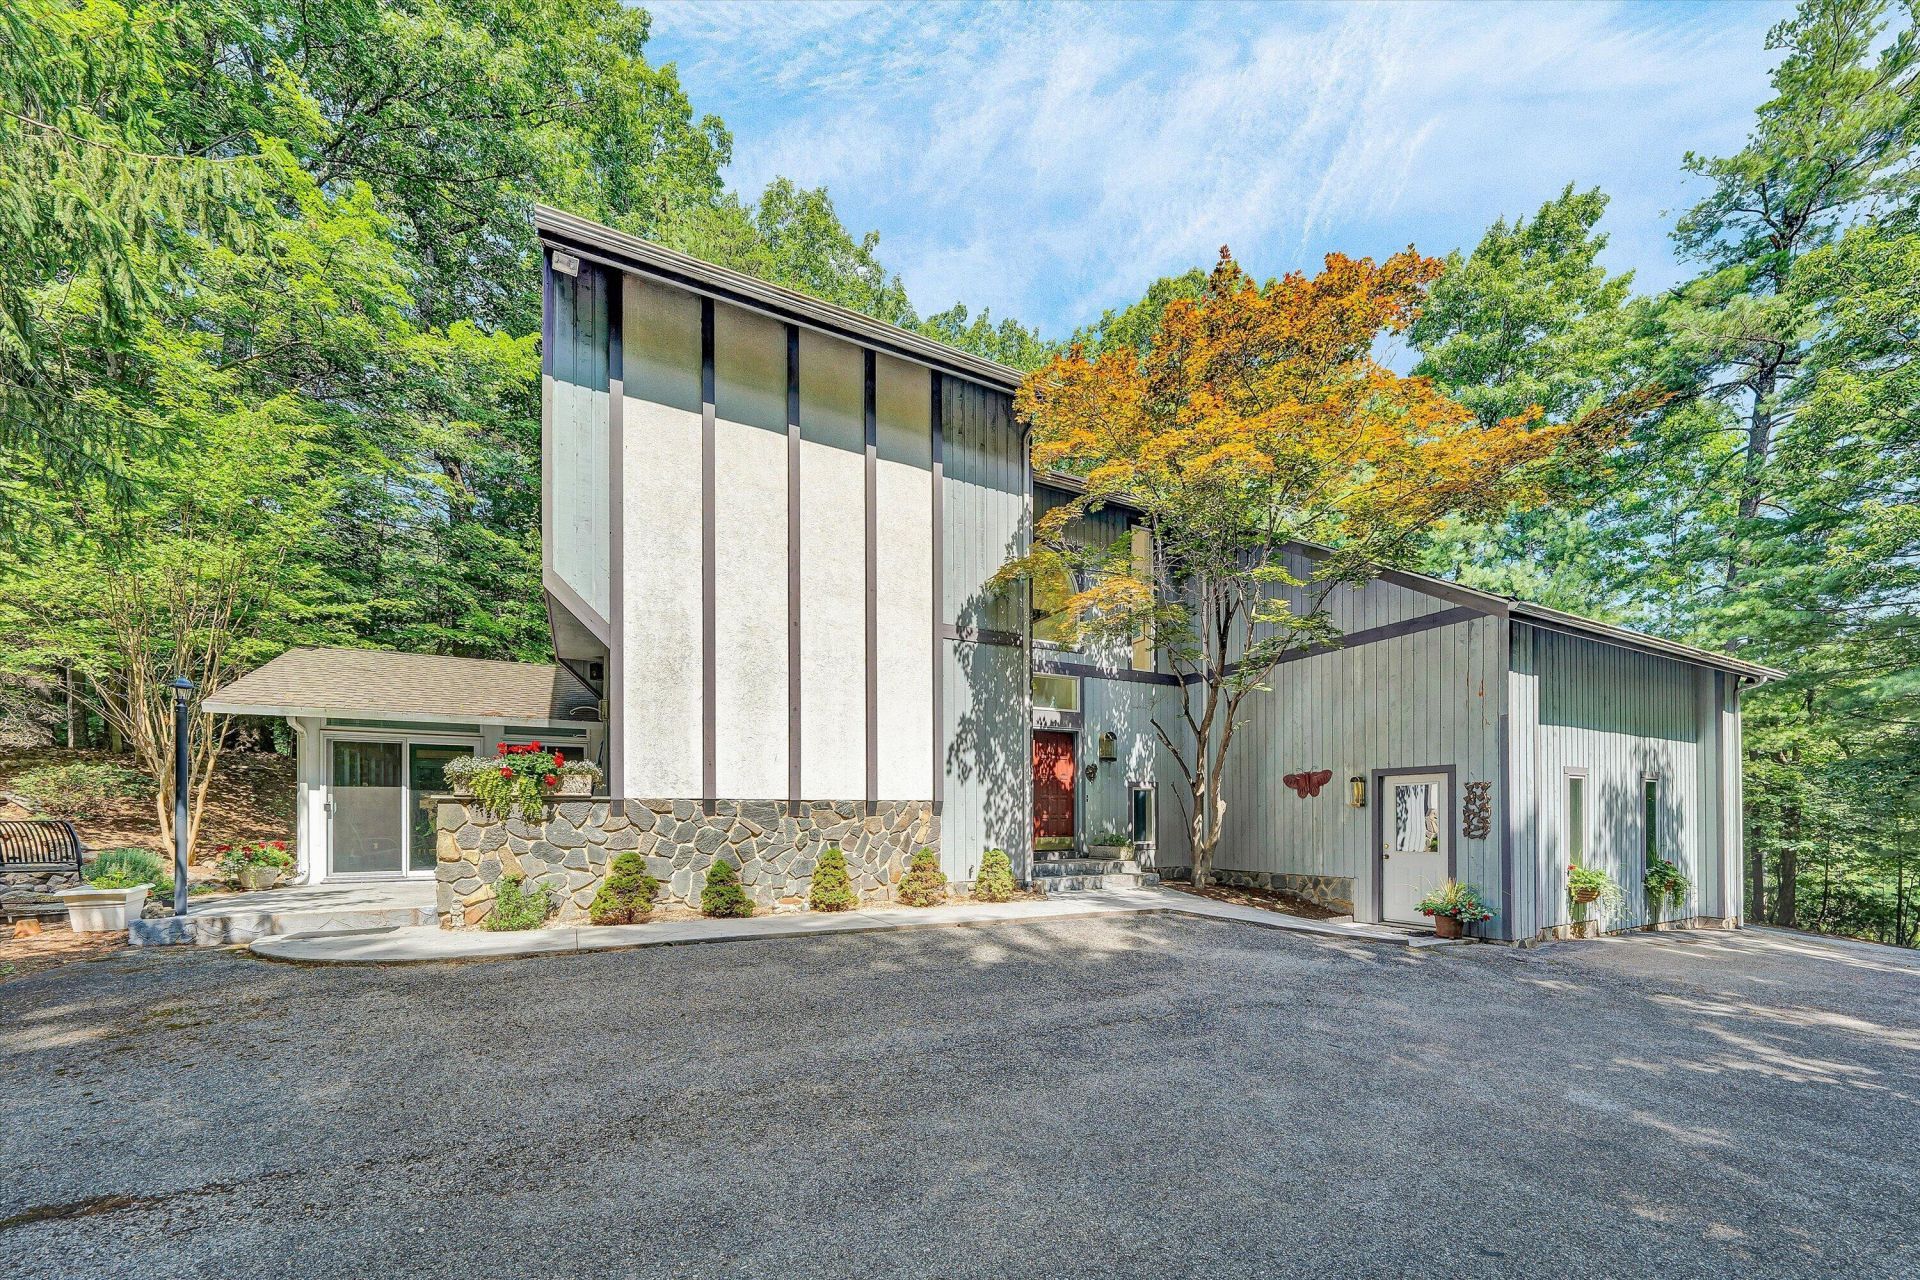
MOTIVATED SELLERS! One-owner, custom built home situated on a private 0.9 ac lot in SW Co. From the moment you step into the elegant marble entryway, you're greeted by beautiful hardwood floors, an abundance of natural light streaming through well-placed windows. Designed for entertainment and relaxation, the main home features a gourmet dining area with a two-sided fireplace shared with the living room. Unwind in the spacious primary suite, complete with jetted tub, double sinks and a separate shower. The seamless indoor-outdoorflow includes a sunroom adjacent to the kitchen overlooking the front yard, plus a gorgeous four-season room that leads out to a stampled concrete patio perfect for viewing the peaceful water feature. As a bonus, the property includes a heated & cooled multi-use
Property Features
Property Type: Residential - Single Family
Basement: Yes
Cooling: Central Air
Fireplaces: 1
Garage: 2 car attached
Heating: Forced Air Gas
Home Style: 2 Story
Lot Size: 0.95 Acres
Stories: 2.0
Taxes: $6,695
Year Built: 1994
Amenities
Bookcases
Breakfast Area
Cathedral Ceiling(s)
Ceiling Fan(s)
Skylight
Walk-In Closet(s)
Whirlpool Bath
Balcony
Patio
Paved Driveway
Shed(s)
Sunroom
Feature Descriptions
Appliances: Compacter, Cook Top, Dishwasher, Disposer, Garage Door Opener, Refrigerator, Wall Oven
Days on Site: 119
Exterior: Cement, Stone, Wood
Exterior Door(s): French, Sliding
Fireplace Location: Dining Room, Living Room
Floor: Marble, Tile - i.e. ceramic, Wood
Lot: Varied, Wooded
Lot Dimensions: 0.95 acre(s)
Outbuilding(s): Yes
Parking: Primary Covered: Garage Attached, Uncovered: Off Street Parking
Sewer: Private Septic
Water: Shared Well
Window: Clad
Wooded: Yes
Local Schools
High School: Hidden Valley
Middle School: Hidden Valley
Elementary School: Cave Spring
Listed By / Shown By
Listed By
Agency Name: MOUNTAIN CITY REALTY & AUCTION LLC
Agency Phone: (540) 989-1946
Shown By
Agent Name: Maris O'Shaughnessy
Agent Phone: (352) 773-1616
Agency Title: MKB, REALTORS

Estimate Your Payment
Estimated Payment
$ 2,068.13 per month $1,335.23 Principal & Interest $557.92 Property Tax $174.99 Homeowner's InsuranceChange Payment Information

Maris O'Shaughnessy
Cell: (352) 773-1616
Email Me

Privacy Policy / DMCA Notice / ADA Accessibility


This site is hosted, designed and copyright
© 1994 - 2026 by
Delta Media Group, Inc. -- Patent Pending --
1280 Longview Rd Sw | MLS# 925729
This single family home located at 1280 Longview Rd Sw, Roanoke, VA 24018 is currently listed for sale with an asking price of $599,950. This property was built in 1994 and has 3 bedrooms and 2 full and 1 partial baths with 2996 sq. ft. Search Roanoke real estate on marisoshaughnessy.mkbrealtors.com today.