

BEDS4
BATHS1 full 1 partial
SQUARE FEET1,962
MLS#929504
STATUSActive
PROPERTY TYPEResidential - Single Family
SUBDIVISIONForest Park
Property Description
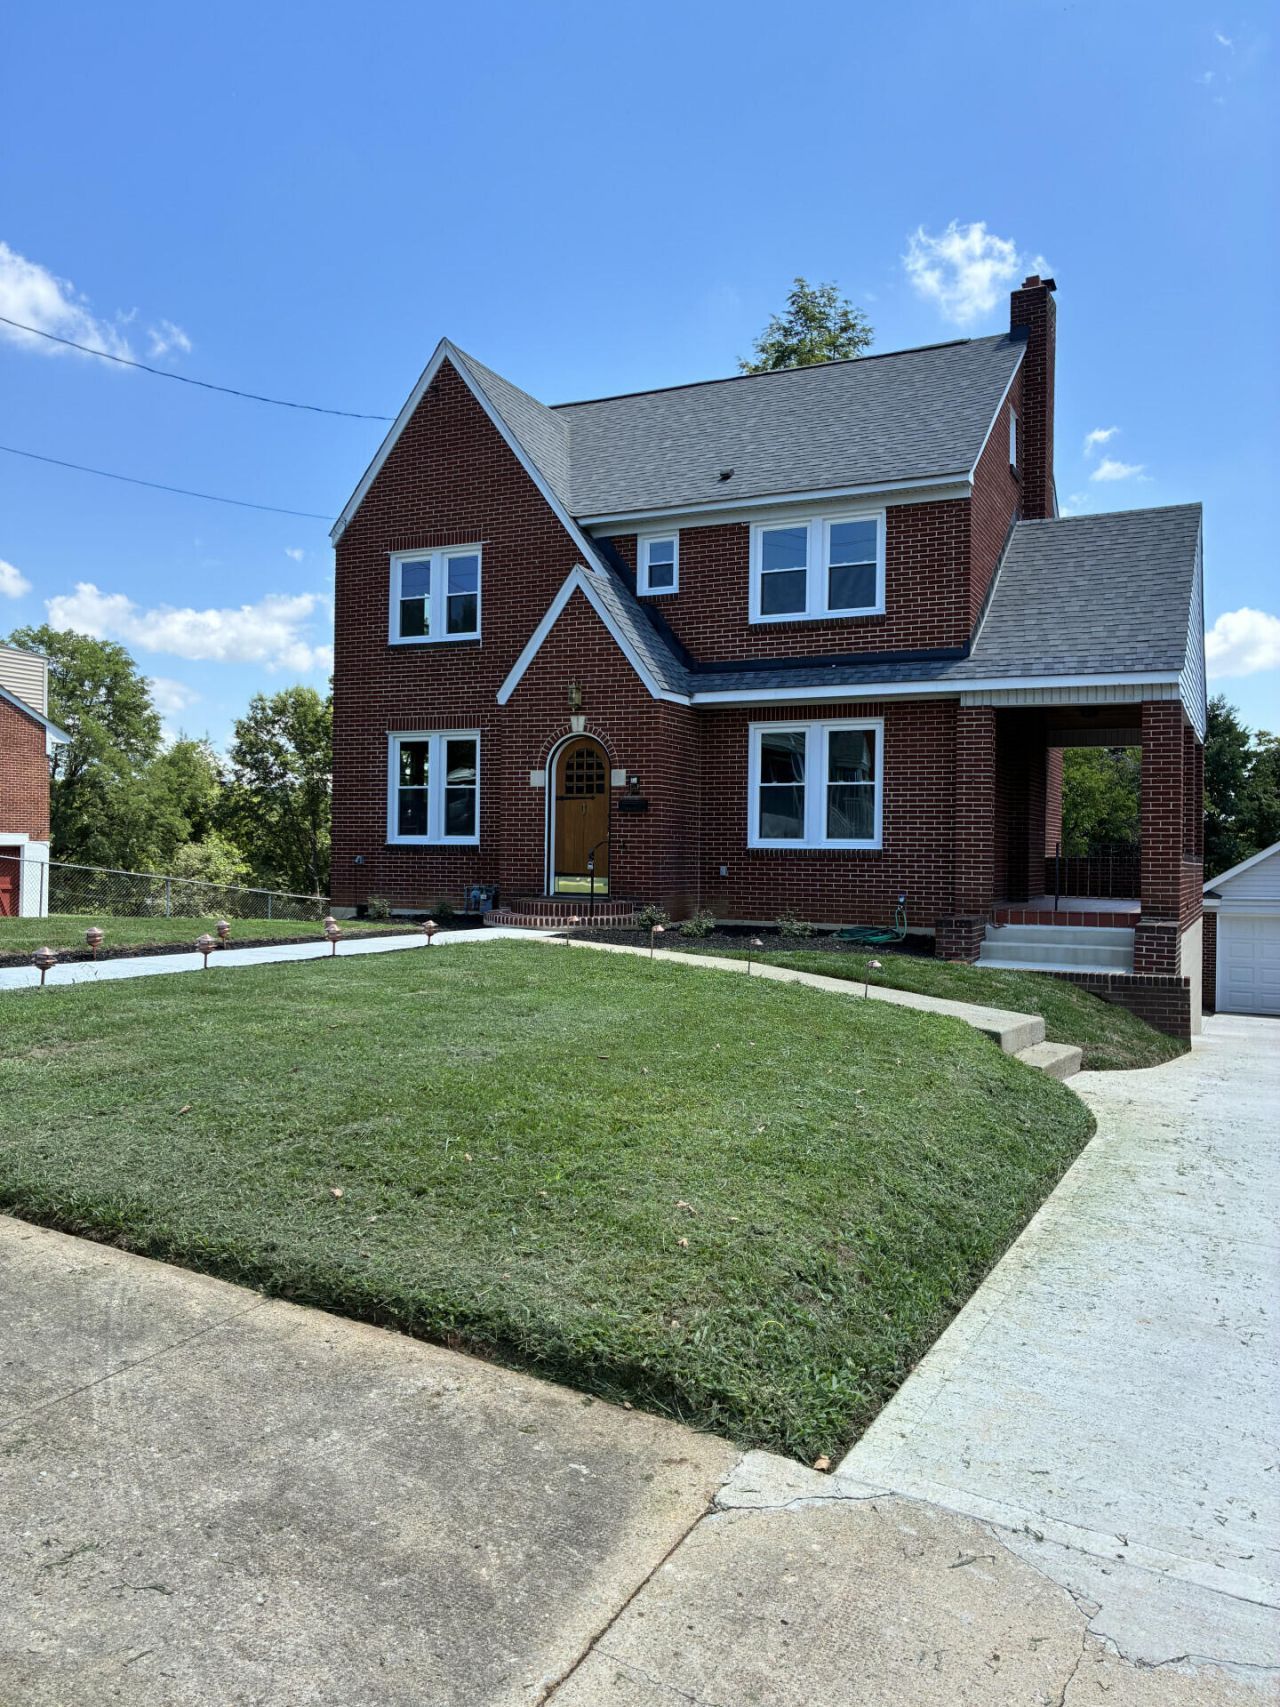
This charming historic home located at 1049 Palmetto Ave NW in Roanoke, VA was built in 1932 and exudes character and timeless appeal. Boasting a Single Family home type, this two-story residence features 1 full bathroom and 1 half bathroom, providing convenience and functionality for its occupants. With a spacious finished area of 1,962 sq.ft., there is ample room for comfortable living and entertaining.Situated on a generous lot size of 12,567.62 sq.ft., this property offers plenty of outdoor space for recreation and relaxation. The well-maintained landscaping adds to the curb appeal of the home and creates a welcoming atmosphere for visitors. The classic exterior design is complemented by a traditional layout that includes a large deck, porch and a back patio with gas grill, a coy pond
Property Features
Property Type: Residential - Single Family
Basement: Yes
Cooling: Heat Pump Electric
Fenced: Yes
Fireplaces: 1
Garage: 1
Heating: Radiator Gas Heat
Home Style: 2 Story
Lot Size: 0.29 Acres
Stories: 2.0
Taxes: $1,103
Year Built: 1932
Amenities
Deck
Fenced Yard
Garden Space
Gazebo
Outdoor Grill
Patio
Feature Descriptions
Appliances: Dishwasher, Microwave Oven (Built In), Range Electric, Refrigerator
Days on Site: 4
Exterior: Brick
Fireplace Location: Gas Log, Living Room, Masonry
Floor: Wood
Lot: Gentle Sloping
Lot Dimensions: 0.29 acre(s)
Miscellaneous Features: Maint-Free Exterior, Pond
Parking: Primary Covered: Garage Detached
Porch: Side Porch
Sewer: Public Sewer
Special View Info: City
Water: Public
Window: Clad, Tilt-In
Local Schools
High School: William Fleming
Middle School: Lucy Addison
Elementary School: Westside
Listed By / Shown By
Listed By
Agency Name: NEXTHOME NEW RIVER VALLEY
Agency Phone: (540) 808-1001
Shown By
Agent Name: Maris O'Shaughnessy
Agent Phone: (352) 773-1616
Agency Title: MKB, REALTORS

Estimate Your Payment
Estimated Payment
$ 988.18 per month $792.42 Principal & Interest $91.92 Property Tax $103.85 Homeowner's InsuranceChange Payment Information

Maris O'Shaughnessy
Cell: (352) 773-1616
Email Me

Privacy Policy / DMCA Notice / ADA Accessibility


This site is hosted, designed and copyright
© 1994 - 2026 by
Delta Media Group, Inc. -- Patent Pending --
1049 Palmetto Ave Nw | MLS# 929504
This single family home located at 1049 Palmetto Ave Nw, Roanoke, VA 24017 is currently listed for sale with an asking price of $356,051. This property was built in 1932 and has 4 bedrooms and 1 full and 1 partial baths with 1962 sq. ft. Palmetto Ave Nw is located in the Forest Park subdivision. Search Forest Park real estate on marisoshaughnessy.mkbrealtors.com today.